


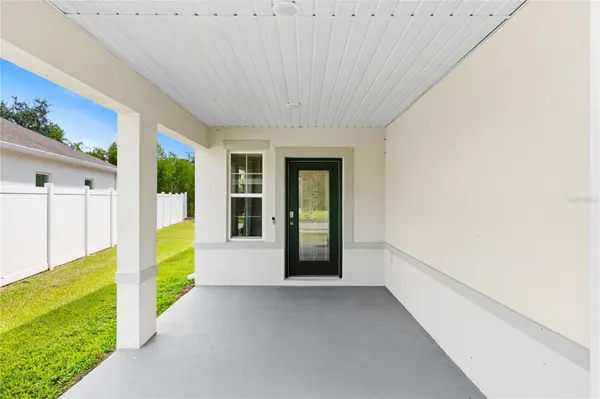

1121 BRADFORD RIDGE Leesburg, FL 34748
3 Beds
2 Baths
1,713 SqFt
UPDATED:
Key Details
Property Type Single Family Home
Sub Type Single Family Residence
Listing Status Active
Purchase Type For Sale
Square Footage 1,713 sqft
Price per Sqft $204
Subdivision Bradford Ridge
MLS Listing ID O6442151
Bedrooms 3
Full Baths 2
HOA Fees $225/qua
HOA Y/N Yes
Annual Recurring Fee 900.0
Year Built 2023
Annual Tax Amount $4,205
Lot Size 7,840 Sqft
Acres 0.18
Property Sub-Type Single Family Residence
Source Stellar MLS
Property Description
Step inside to find a desirable open floor plan, spacious living area, gorgeous kitchen equipped with gas appliances, and a tankless water heater, perfect for everyday living and entertaining. Step outside to enjoy the peaceful backyard, free from rear neighbors, and a screened-in patio. The property also has a large garage with extra space for a workstation or storage area, while accommodating two cars. Located in Leesburg, you'll be conveniently close to the renowned Chain of Lakes, just minutes away for boating, fishing, and outdoor activities. If you're seeking a modern, low-maintenance home in a prime location with ample space and the benefits of a nearly new property, 1121 Bradford Ridge Dr is a must see!
Location
State FL
County Lake
Community Bradford Ridge
Area 34748 - Leesburg
Zoning RESIDENTIAL
Rooms
Other Rooms Attic, Family Room, Inside Utility
Interior
Interior Features Kitchen/Family Room Combo, Living Room/Dining Room Combo, Open Floorplan, Primary Bedroom Main Floor, Solid Wood Cabinets, Stone Counters, Thermostat, Tray Ceiling(s), Walk-In Closet(s)
Heating Central, Electric
Cooling Central Air
Flooring Carpet, Tile
Furnishings Negotiable
Fireplace false
Appliance Convection Oven, Cooktop, Dishwasher, Microwave, Refrigerator, Tankless Water Heater, Washer
Laundry Laundry Room
Exterior
Exterior Feature Sidewalk, Rain Gutters
Parking Features Oversized, Workshop in Garage
Garage Spaces 3.0
Community Features Sidewalks, Street Lights
Utilities Available Electricity Connected, Natural Gas Connected, Sewer Connected, Underground Utilities, Water Connected
View Y/N No
Water Access No
View Trees/Woods
Roof Type Shingle
Attached Garage true
Exposure West
Garage true
Private Pool No
Building
Lot Description Cleared, City Limits, Landscaped, Level, Sidewalk, Street Dead-End, Paved
Entry Level One
Foundation Slab
Lot Size Range 0 to less than 1/4
Builder Name Maronda Homes
Sewer Public Sewer
Water Public
Structure Type Stucco,Block
New Construction false
Others
Pets Allowed Yes
HOA Fee Include Maintenance Grounds
Senior Community No
Ownership Fee Simple
Monthly Total Fees $75
Acceptable Financing Cash, Conventional, FHA, VA Loan
Membership Fee Required Required
Listing Terms Cash, Conventional, FHA, VA Loan
Special Listing Condition None

NEARBY SCHOOLS & PROPERTIES